
Some roofing projects begin as straightforward replacements. Others reveal years—or even decades—of previous repairs, additional roofing layers, trapped moisture, deteriorated wood, and structural conditions that cannot be fully understood until the old roofing materials are removed.
A recent Sheppard Exteriors project in the Grays Ferry section of Philadelphia became a great example of the second kind.
Our crew began work on the main flat roof of this Philadelphia rowhome expecting a significant tear-off. Once the existing roof system was opened, however, the extent of the accumulated material became clear. In areas, the existing roofing assembly was approximately seven inches thick, consisting of multiple generations of roofing material that had been installed over time.
Rather than simply covering the existing roof again, Sheppard Exteriors performed a thorough tear-off so the underlying roof could be properly evaluated and the new roofing system could be installed on a sound foundation.
The project has included a new white granulated SBS modified bitumen roof system, a new skylight, extensive preparation of the existing roof deck, and continuing work on the property's porch roof and shingled pent.
And as the photographs from the project demonstrate, getting down to the original structure was extremely important.
When a Flat Roof Has Been Covered Too Many Times
Philadelphia's rowhomes are known for their low-slope and flat roofing systems. Many of these homes have also been standing for generations.
During that time, roofs may have been repaired repeatedly. Instead of completely removing an aging roof, previous contractors or property owners sometimes installed another roofing layer over what was already there.
Then another repair might be performed years later.
Then another layer.
Over time, the result can become a surprisingly thick roofing assembly.
That is exactly what our crew encountered in Grays Ferry.
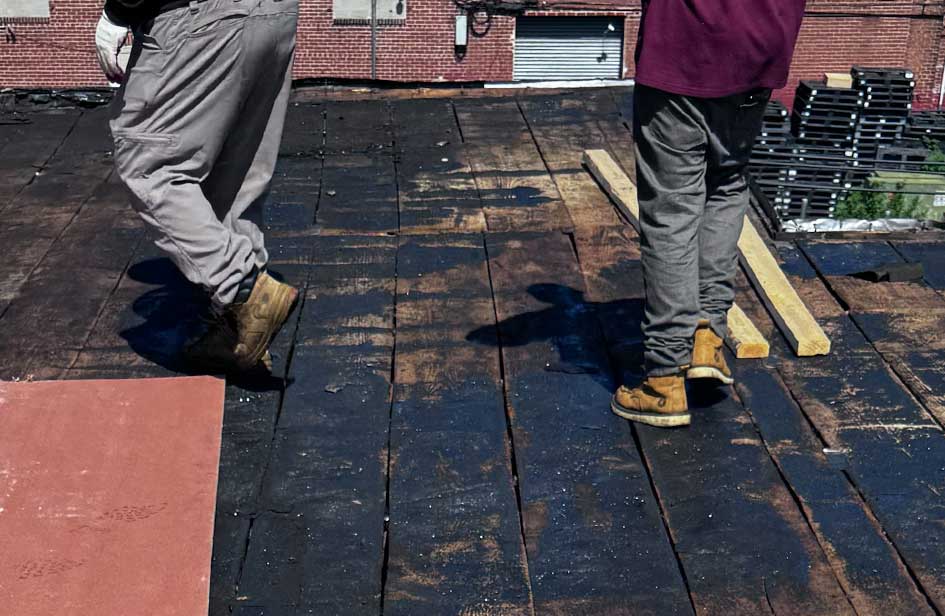
The early photographs from this project show Sheppard Exteriors removing layer after layer of old roofing material. What initially appeared to be the roof surface was only the beginning.
As more material was removed, the crew was able to expose the original decking and evaluate the condition of the substrate beneath it.
This is one of the reasons a complete tear-off can be so important on an older Philadelphia flat roof. The appearance of the upper roofing membrane does not necessarily tell you what is happening several layers below it.
What We Found Beneath the Existing Roof
Once the accumulated roofing materials were removed, portions of the underlying wood showed significant deterioration.
The project photographs provide an unusually good look at what can exist underneath an older roofing system.
Sections of the existing wood were visibly deteriorated, fragmented and weakened. In several locations, removing the old roofing material exposed openings in the roof assembly and damaged wood around the perimeter and adjoining areas.
Those conditions are important because the performance of a new roof depends heavily upon the surface underneath it.
Installing a high-quality roofing membrane over compromised material does not correct problems below the roofing system.
That is why Sheppard Exteriors approaches projects like this from the structure outward.
The old roofing needs to come off. The underlying conditions need to become visible. Damaged areas need to be identified. Necessary repairs and rebuilding can then be completed before the finished roofing system is installed.
It is not always the fastest part of a roofing project, and it certainly is not the most glamorous, but it may be one of the most important.
Preparing the Roof for Its New Roofing System
After the extensive tear-off, the transformation of the main roof became much easier to see.
The photographs show a dramatically cleaner roof deck as preparation progresses across the building.
Areas requiring attention could now be accessed instead of remaining buried underneath generations of old roofing material.
This stage of the project illustrates something we frequently discuss with homeowners: roof replacement is about much more than the material you see when the project is finished.
A professionally completed roofing project is a system.
The deck and substrate provide the foundation. Penetrations and transitions require careful attention. Parapet walls and perimeter conditions must be addressed. Flashing details help protect vulnerable intersections. Only then can the finished roofing membrane perform the job it was designed to do.
On this home, the extensive tear-off gave our crew the opportunity to start fresh rather than adding another layer to an already overloaded roof.
Installing a White Granulated SBS Modified Bitumen Roof
For the main flat roof, Sheppard Exteriors installed a white granulated SBS modified bitumen roofing system.
SBS stands for styrene-butadiene-styrene, a polymer modification used in asphalt roofing membranes to provide flexibility and durability.
Modified bitumen roofing is commonly used on low-slope and flat roof applications because it creates a tough, continuous roofing surface suited to buildings where traditional steep-slope shingles are not appropriate.
The finished photographs show the dramatic difference between the roof at the beginning of the project and the completed roofing surface.
Gone are the numerous deteriorated black roofing layers and irregular patches.
In their place is a clean, consistent, light-colored roofing system extending across the main roof.
The white granulated surface also gives the finished roof a bright, uniform appearance—especially noticeable in the wide-angle photographs taken as the project neared completion.
Paying Attention to the Details Along the Parapet Walls
Philadelphia flat roofs often have conditions that are different from those encountered on a typical suburban pitched roof.
One important example is the parapet wall.
Rather than simply ending at an exposed roof edge, many Philadelphia rowhome roofs terminate against raised masonry walls. These transitions require careful roofing work because water naturally finds vulnerable seams, corners and changes in elevation.
The project photographs show the new roofing system extending into these important transition areas, with reinforcement and flashing work visible along the walls and perimeter.
These details may occupy only a small portion of the total roof area, but they are critical areas of the roofing system.
A flat roof should never be viewed simply as one large horizontal sheet of material.
Roof edges, parapets, drains, penetrations, adjoining structures, skylights and flashing transitions all have to function together.
A New Skylight for the Grays Ferry Home
The project also included the installation of a new skylight.
The photographs show the new skylight before installation as well as its final position within the completed roofing system.
Replacing or installing a skylight while performing a roof replacement can be an ideal opportunity because the surrounding roofing system is already being reconstructed.
Instead of trying to integrate a new skylight into layers of older roofing material, the flashing and surrounding membrane can be incorporated as part of the new roof installation.
The completed photograph gives a particularly good view of the result: the new skylight sits neatly within the white SBS roofing system while the surrounding roof transitions have been incorporated into the finished work.
It is a small feature compared with the overall size of the project, but one that adds both function and visual interest to the finished roof.
The Main Roof Was Only Part of the Project
This Grays Ferry project did not stop with the main roof.
Once the main flat roof work progressed, Sheppard Exteriors moved on to another major portion of the property: the porch roof.
The porch tear-off photographs show conditions that were even more revealing.
As the roofing material was removed, extensive deterioration became visible in portions of the old wood framing.
Several photographs show deteriorated and broken framing members, damaged perimeter wood and areas where the original roofing materials had concealed the condition of the structure underneath.
This is exactly why the word rebuild is appropriate for this portion of the project.
The objective isn't simply to install a new surface over an old porch roof.
The damaged roofing has to be removed so that compromised components can be addressed and the porch roof can be rebuilt properly before its finished roofing system is installed.
What Old Philadelphia Roofs Can Hide
One of the most interesting aspects of this project is the contrast between what could initially be seen and what became visible during demolition.
From above, an aging flat roof may appear worn, patched or simply overdue for replacement.
Once the roof is opened, the situation can look completely different.
Moisture can travel beneath roofing materials. Multiple roof layers can conceal earlier repairs. Wood can deteriorate while remaining hidden below the membrane. Areas along edges and adjoining structures can experience damage that isn't obvious from a basic visual inspection.
This does not mean every older Philadelphia roof will require extensive reconstruction.
It does mean that homeowners should be cautious about assuming that installing another surface layer will resolve every roofing problem.
Sometimes the most valuable part of a tear-off is finally being able to see what has been hidden.
Roofing Philadelphia's Rowhomes Requires Experience With the Building
Philadelphia homes have character, but they also come with construction details that require experience.
A Grays Ferry rowhome is not necessarily going to present the same roofing conditions as a newer detached home in Bucks or Montgomery County.
There may be adjoining properties only a few feet away—or directly connected.
Access can be challenging.
Roofing materials and debris have to be moved through confined areas.
Parapets and shared walls require careful attention.
Different portions of the same building may use entirely different roofing systems.
That is particularly evident on this project.
The main portion of the home uses a low-slope roofing system. The porch requires reconstruction of its own roofing structure. And the property also includes a shingled pent roof, which will receive additional attention as this multi-stage exterior project continues.
It is a good illustration of why Sheppard Exteriors considers the entire exterior of the home rather than looking at one roofing surface in isolation.
One Property, Multiple Exterior Systems
The main roof replacement is now substantially complete, including the new white granulated SBS roofing and skylight.
The porch reconstruction is the next major phase.
The shingled pent will follow.
All of this work is being completed by Sheppard Exteriors, allowing the homeowner to work with one exterior contractor as the different components of the building are addressed.
That continuity matters.
The porch roof interacts with the building.
The pent interacts with the exterior walls.
The main flat roof connects with parapets, flashing and adjoining surfaces.
Treating these components as parts of the same building envelope helps create a more thoughtful overall project.
From a Seven-Inch Tear-Off to a New Beginning
Looking through the photographs from beginning to end makes the scale of this Grays Ferry project especially clear.
The first images show crews working through an extraordinary amount of accumulated roofing material.
Then the underlying roof appears.
Next comes the discovery of aged and deteriorated wood.
The deck is exposed and prepared.
New roofing begins going down.
The skylight is installed.
And finally, the photographs show a clean white roofing system extending across the main roof as the afternoon sun drops over the Philadelphia neighborhood.
Meanwhile, another part of the project is just beginning as the porch roof is opened and rebuilt.
That progression represents what Sheppard Exteriors believes a substantial roof replacement should be: remove what has failed, find out what is really happening underneath, correct the problems that need attention, and build the new system from a better foundation.
Need Help With an Older Philadelphia Roof?
If you own an older Philadelphia home and your flat roof has been repaired, patched or roofed over repeatedly through the years, it may be worth having the entire roofing system evaluated.
You may need a repair.
You may need a replacement.
Or, as this Grays Ferry project demonstrates, there may be conditions underneath the visible roof that cannot be completely understood until the existing materials are removed.
Sheppard Exteriors provides roofing, siding, gutters, windows and doors, porches, fencing and additional exterior improvement services throughout Philadelphia and the surrounding Delaware Valley.
Whether the project is a straightforward roof replacement or a more complicated restoration involving decking, low-slope roofing, skylights, porch reconstruction and multiple exterior surfaces, our goal is the same: understand the building, do the necessary preparation, and complete the work correctly.
Have questions about your roof or exterior? Contact Sheppard Exteriors at (215) 557-4444 to schedule a consultation.